


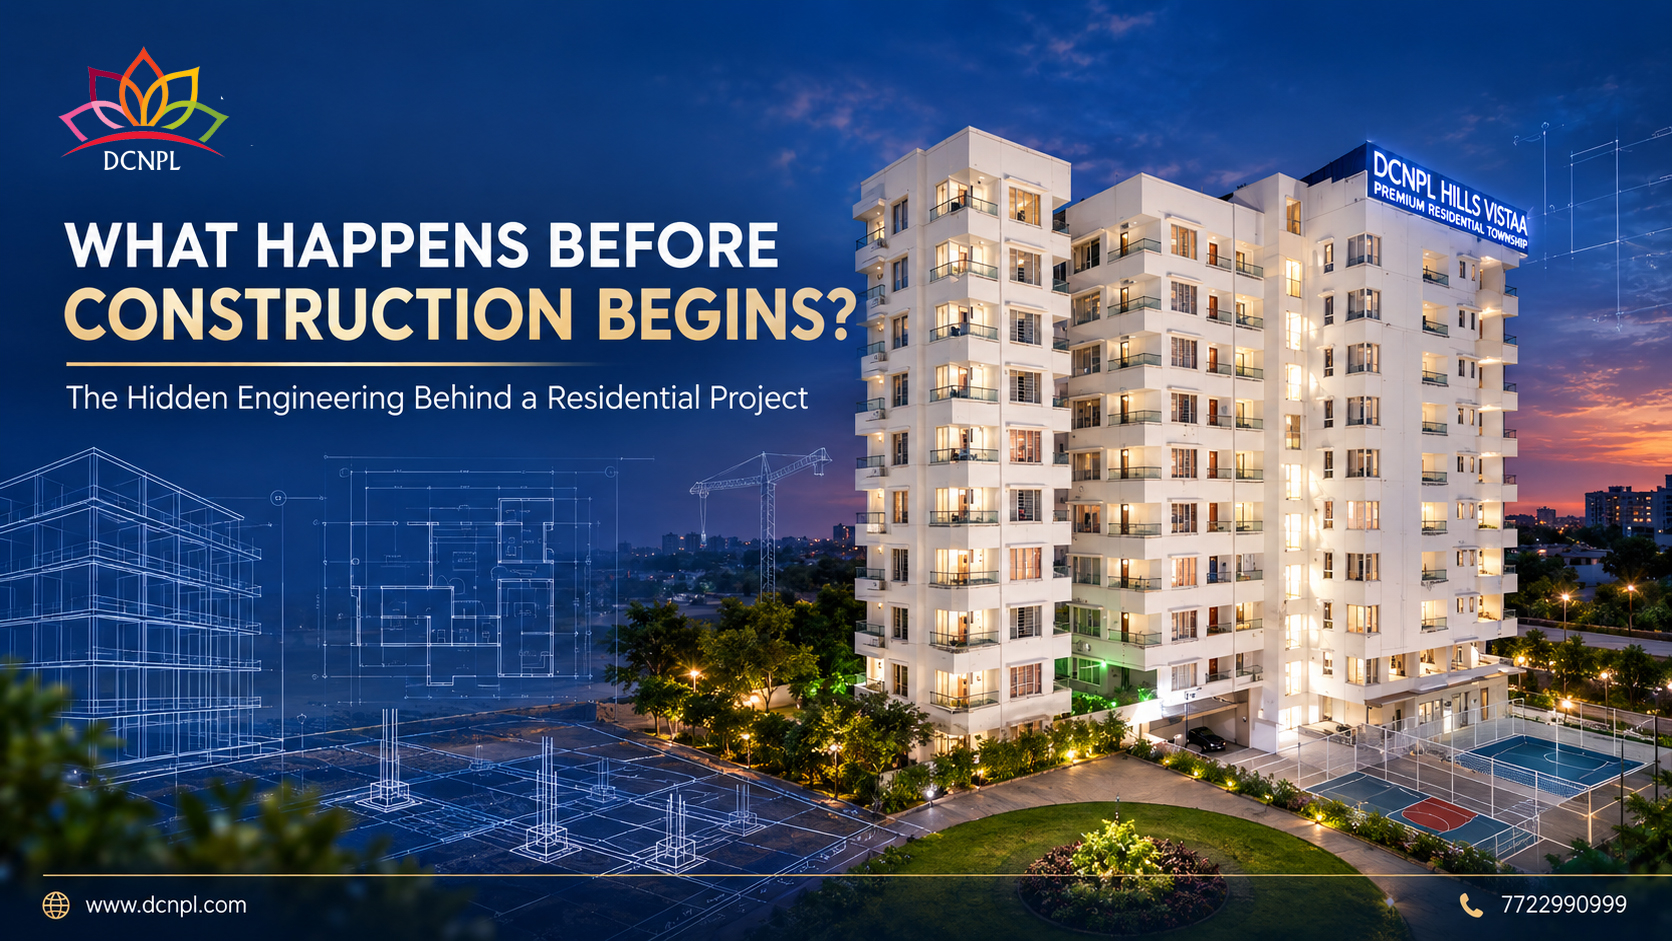
A residential building may look like it begins with excavation, foundation work and the arrival of construction equipment. In reality, the most important decisions often happen long before the first machine reaches the site. From residential construction planning and soil investigation to engineering design, approvals, cost estimation and infrastructure coordination, the pre-construction stage helps turn an idea into a workable project.
A successful residential project is not simply the result of attractive architecture or quality building materials. It also depends on how well the land is assessed, how carefully the building is designed, how utilities are planned and how different teams coordinate their work. These activities form the foundation of the building construction process.
For developers, architects, engineers and property stakeholders, understanding pre-construction planning provides a clearer picture of the decisions that influence project feasibility, construction quality, timelines and long-term usability.
In this guide, we explore what happens before construction begins, why each stage matters and how a structured engineering approach can support better-prepared residential developments.
Table of Contents
- What Is Pre-Construction Planning?
- Project Feasibility and Initial Assessment
- Land Survey and Site Investigation
- Why Soil Testing Matters
- Architectural and Structural Design Coordination
- Infrastructure and Utility Planning
- Approvals and Regulatory Compliance
- Cost Estimation and Budget Planning
- Project Scheduling and Procurement
- Quality and Safety Preparation
- Why Engineering Coordination Matters
- Common Pre-Construction Mistakes
- Pre-Construction Checklist
- Frequently Asked Questions
- Conclusion
1. What Is Pre-Construction Planning?
Pre-construction planning is the process of evaluating, designing, organizing and preparing a project before physical construction starts. It brings together technical assessments, design decisions, legal requirements, cost planning, material coordination and project management.
The goal is to establish whether the proposed development is practical, understand the conditions under which it will be built and identify important issues before they become expensive site-level problems.
Depending on the project's size and complexity, pre-construction activities may include:
- Land and project feasibility assessment.
- Site surveys and geotechnical investigation.
- Architectural concepts and detailed design development.
- Structural engineering and foundation planning.
- Water supply, drainage, electrical and other utility planning.
- Applicable permissions, approvals and compliance checks.
- Quantity estimation, budgeting and procurement planning.
- Construction sequencing, quality planning and safety preparation.
Not every project follows an identical sequence. Some activities proceed in parallel, while others depend on earlier reports or approvals. The important principle is that construction should begin only when the necessary information, designs, permissions and site preparations are sufficiently complete for the relevant stage.
2. Project Feasibility: Can the Development Work on This Site?
Before preparing detailed drawings, the project team needs to understand whether the proposed development is feasible. Construction project planning begins with questions about the land, intended use, local requirements, project objectives and available resources.
Understanding the land and proposed development
The team reviews available land records, site information, access conditions, surrounding development and applicable land-use restrictions. For a residential project, the proposed number of units, building configuration, circulation areas and supporting amenities must be considered alongside the site's physical characteristics.
Evaluating practical constraints
A site may appear suitable from the outside but still present constraints involving access, ground levels, drainage, adjoining properties, utility connections or construction logistics. Identifying these factors early allows the team to investigate solutions before committing to a final design.
A feasibility assessment does not guarantee that a project will be free from difficulties. Instead, it provides a more informed basis for design, investment and planning decisions.
3. Land Survey and Site Investigation: Understanding the Ground
A building design must respond to the actual site, not just its appearance on a map. A land survey for construction establishes important physical details that guide the layout and engineering work.
What does a site survey identify?
- Site boundaries and relevant reference points.
- Existing ground levels and changes in elevation.
- Nearby roads, access points and adjoining features.
- Visible site constraints and existing infrastructure.
- Information needed to coordinate building placement and site grading.
Survey requirements vary with the project. A topographical survey may be needed to understand the site's contours, while boundary verification and other specialist surveys may be required for specific legal or engineering purposes.
Why accurate site information matters
Inaccurate or incomplete site data can lead to avoidable design revisions, drainage difficulties, incorrect levels or coordination problems. Reliable survey information gives architects and engineers a common starting point for preparing the project.
4. Soil Testing for Construction: What Lies Beneath the Surface?
One of the most important steps in pre-construction engineering is investigating the ground on which the building will stand. The surface of a site cannot reliably reveal all the properties of the soil below it.
A geotechnical investigation, carried out according to the project's requirements, helps engineers understand ground conditions and assess their implications for foundation design.
What can a geotechnical investigation examine?
- Soil layers and their engineering characteristics.
- Soil strength and relevant bearing characteristics.
- Groundwater conditions where applicable.
- Potential settlement-related considerations.
- Other ground conditions that may influence excavation and foundation design.
How do soil findings influence foundation planning?
Foundation selection depends on several factors, including structural loads, soil profile, groundwater conditions, settlement criteria and applicable engineering standards. Depending on the findings, engineers may evaluate different foundation solutions and determine which approach is appropriate for the specific building and site.
This is why soil testing before building construction should not be treated as a formality. It provides evidence that helps qualified engineers develop a foundation design suited to the actual ground conditions.
5. Architectural and Structural Design: More Than a Floor Plan
Architectural design defines how people will use and experience a building. Structural design determines how the building safely supports and transfers its loads. Both are essential, and both must work together.
Architectural planning
Architectural planning considers the arrangement of rooms, movement through spaces, access, natural light, ventilation, functional requirements and the overall design intent. In residential projects, it also considers how shared areas, circulation and parking relate to the building layout.
Structural engineering design
Structural engineering evaluates the building's load-bearing system, including the relevant foundations, columns, beams, slabs and other structural elements. Engineers account for the building configuration, expected loads, material properties, ground conditions and applicable codes and standards.
Why design coordination is essential
A beautiful floor plan can become difficult to execute if structural elements, plumbing routes, electrical services or ventilation requirements are not coordinated. Early collaboration between design disciplines can identify these conflicts before they reach the construction site.
For example, a service route that clashes with a structural beam may require redesign if the conflict is discovered late. Coordinated drawings and timely technical reviews help reduce such avoidable revisions.
6. Infrastructure and Utility Planning: The Systems Behind Everyday Living
A residential project is more than a collection of apartments or houses. It also requires supporting systems that allow residents to access essential services and move around the development safely and conveniently.
Infrastructure development and utility planning help determine how these systems will fit into the overall site layout and how they will connect with available external services.
Water supply and drainage
The planning process evaluates expected water demand, storage requirements where applicable, distribution routes, wastewater arrangements and stormwater drainage. Site levels and local conditions influence how these systems should be designed.
Electrical and communication services
Electrical distribution, common-area lighting, communication infrastructure and other building services need appropriate space and coordinated routes. Their requirements should be considered alongside architectural and structural drawings.
Internal roads and circulation
In a residential development or township, internal movement requires careful planning. Vehicle access, pedestrian routes, parking, emergency access and service movement may all influence the layout.
Rainwater and site drainage considerations
Rainwater movement should be considered before site levels and external works are finalized. Appropriate drainage planning helps manage runoff and reduce the risk of water collecting in unsuitable areas. Rainwater harvesting may also be evaluated where relevant to the project, local conditions and applicable requirements.
Coordinating these elements during the design stage helps reduce the likelihood of later excavation, relocation or rework. This is particularly important in residential township development, where multiple buildings and shared infrastructure need to function as one connected environment.
7. Approvals and Regulatory Compliance Before Construction
Engineering readiness and legal permission are separate requirements. Even when a design is technically developed, the project must satisfy the approvals and statutory requirements that apply to its location and type.
Depending on the project, these requirements may involve:
- Verification of land use and applicable development regulations.
- Sanctioned building plans and relevant local permissions.
- Development-related approvals for the site or project.
- Fire and life-safety requirements where applicable.
- Environmental or utility-related permissions where required.
- Other clearances required by the competent authorities.
Requirements vary by jurisdiction, project size, land use and the nature of the proposed development. The project team should confirm the exact requirements with the relevant local authorities and qualified professionals rather than relying on a generic checklist.
A well-managed construction project planning process tracks approvals, design revisions and supporting documentation so that the next stage can proceed on an informed and compliant basis.
8. Cost Estimation and Budget Planning: Knowing What the Project Requires
A project budget should be based on the developing design, expected quantities, material specifications, labour requirements, equipment needs and site conditions. Early estimates are useful for feasibility, but they become more reliable as technical information and drawings are developed.
What goes into a construction cost estimate?
- Estimated quantities of major construction materials.
- Labour and equipment requirements.
- Foundation and structural work based on the design.
- Electrical, plumbing and other building services.
- Site development and external infrastructure.
- Applicable professional, statutory and project-related costs.
- Appropriate allowances for identified risks and uncertainties.
A structured construction cost estimation process can help identify cost drivers and make it easier to compare alternatives. It can also reveal the budget implications of changes in specifications, layout or construction methods.
No estimate can remove all uncertainty. Material-price changes, unexpected ground conditions, design changes and other external factors may affect the final cost. Regular review and transparent change management remain important throughout the project.
9. Project Scheduling and Procurement: Preparing the Right Sequence
Construction activities are interdependent. Excavation may depend on site readiness and approved drawings, while structural work depends on foundation completion, inspections and the availability of materials and equipment.
A construction project schedule maps these activities into a practical sequence and identifies important dependencies. It helps project teams understand when resources are required and which tasks could affect the overall timeline.
Procurement planning
Procurement planning identifies the materials, equipment and specialist services needed for the project. It considers technical specifications, supplier availability, lead times, delivery access and storage requirements.
Coordinating people, materials and activities
The project team needs a shared understanding of drawings, responsibilities, reporting processes and work sequences. Clear coordination reduces the chance of crews waiting for materials, incompatible work taking place simultaneously or completed work needing to be reopened.
The objective is not simply to create a calendar. It is to prepare a realistic, coordinated plan that can be monitored and updated as the project progresses.
10. Quality and Safety Preparation Before Work Starts
Construction quality control begins before the first concrete pour. Quality requirements, inspection responsibilities, material verification processes and documentation practices should be defined according to the project's specifications and applicable standards.
Quality planning may include
- Reviewing the latest approved drawings and specifications.
- Establishing inspection and testing requirements.
- Defining material approval and traceability procedures.
- Identifying inspection hold points where required.
- Maintaining records of tests, inspections and approved changes.
Construction safety preparation
Site-specific safety planning considers access, excavation risks, work at height, equipment movement, temporary works and other hazards relevant to the project. Responsibilities, communication procedures and emergency arrangements should be established before the related activities begin.
The specific controls depend on the site, work methods, legal requirements and risk assessments. Safety planning must remain active during construction rather than being treated as a one-time pre-start task.
11. Why Engineering Coordination Matters in Residential Projects
One of the biggest challenges in a construction project is that individual decisions affect other parts of the design. A change in building layout can influence structural spans, service routes, quantities, costs and the project schedule.
Construction engineering services help connect the technical and practical requirements of a project. Effective coordination gives the relevant teams a shared understanding of design intent, site constraints, responsibilities and execution requirements.
This coordination is especially relevant to residential developments that include multiple buildings, internal roads, utility networks, shared amenities and external site works.
DCNPL identifies its work across real estate, residential township development, infrastructure and EPC-related activities. These areas illustrate why coordinated planning is important when a development involves both buildings and supporting infrastructure.
Learn more about the company's background and capabilities on the official DCNPL website and its real estate and infrastructure overview.
12. Common Pre-Construction Mistakes That Can Create Problems Later
Several avoidable issues can arise when early planning is rushed or incomplete. The following examples show why a systematic approach is valuable.
1. Starting design without reliable site information
Incomplete survey or ground information can lead to revisions when actual site conditions become clear. Necessary investigations should be completed before the relevant design decisions are finalized.
2. Treating architectural and engineering drawings separately
Uncoordinated drawings can create clashes between structural elements and building services. Timely interdisciplinary reviews help identify these conflicts earlier.
3. Underestimating supporting infrastructure
Roads, drainage, utility routes, access and external works are essential project components. Their scope and cost should be considered as part of the overall development rather than as afterthoughts.
4. Using an early estimate as a fixed final budget
Preliminary costs are based on limited information. Estimates should be refined as the design, quantities, specifications and procurement requirements become clearer.
5. Overlooking approval dependencies
Some activities cannot proceed until specific permissions or design decisions are in place. A documented approvals tracker helps the team identify outstanding requirements.
6. Leaving quality and safety arrangements until later
Inspection plans, work procedures and risk controls should be prepared before the relevant work begins. This makes responsibilities clearer and supports consistent execution.
13. Pre-Construction Checklist: What Should Be Ready?
Before a residential project moves into physical construction, the project team can use the following checklist as a starting point. The final requirements should be tailored to the project's scale, location and applicable regulations.
| Planning Area | Key Items to Verify |
|---|---|
| Feasibility | Project scope, land information, site constraints and development objectives reviewed. |
| Site Investigation | Required surveys, ground investigations and site-level information available. |
| Design | Relevant architectural, structural and services drawings coordinated for the planned stage. |
| Approvals | Applicable permissions and statutory requirements confirmed and tracked. |
| Budget | Quantities, cost estimates, specifications and identified risks reviewed. |
| Procurement | Critical materials, equipment, supplier requirements and delivery lead times considered. |
| Schedule | Work sequence, dependencies, responsibilities and key milestones defined. |
| Quality | Applicable inspections, tests, documentation and approval procedures established. |
| Safety | Site-specific hazards, access controls, responsibilities and emergency arrangements addressed. |
This checklist is a planning aid, not a substitute for a project-specific engineering review or statutory approval.
14. Frequently Asked Questions About Pre-Construction Planning
1. What happens before construction begins?
Before construction begins, a project typically goes through feasibility assessment, site surveys, soil investigation, architectural and structural design, utility planning, applicable approvals, cost estimation, scheduling and quality and safety preparation. The exact sequence depends on the project.
2. Why is soil testing important before building construction?
Soil testing for construction helps engineers understand ground conditions, soil strength and relevant groundwater or settlement considerations. The findings support foundation planning and help engineers develop a design appropriate to the site.
3. What is included in pre-construction planning?
Pre-construction planning may include feasibility studies, land surveys, geotechnical investigation, design coordination, approvals, cost estimation, procurement planning, project scheduling, utility planning and quality and safety preparation.
4. What is the role of structural design in a residential project?
Structural design determines how the building will safely carry and transfer loads to its foundation. It considers the building layout, expected loads, materials, site conditions and applicable engineering codes and standards.
5. Can proper construction planning help control project costs?
Yes. Detailed planning helps identify design conflicts, estimate quantities, coordinate procurement and organize work sequences. It can reduce avoidable rework and uncertainty, although it cannot eliminate every cost variation or unforeseen condition.
6. What is the difference between architectural design and structural design?
Architectural design focuses on space planning, functionality, appearance and how occupants use a building. Structural design focuses on strength, stability and the load-bearing system. The two disciplines must be coordinated for the project to work as intended.
7. Which approvals are required before construction starts in India?
Requirements depend on the project's location, land use, size and applicable regulations. They may include sanctioned building plans, land-use permissions, development approvals and other statutory clearances. The relevant local authorities and qualified professionals should confirm the exact requirements.
8. What is the difference between EPC and residential project development?
EPC stands for Engineering, Procurement and Construction. It is a project delivery approach in which engineering, procurement and construction responsibilities are organized under an agreed contractual scope. Residential project development can involve a broader set of activities, including land, planning, approvals, finance, design, construction and sales. The responsibilities depend on the specific project and contract.
9. How does utility planning affect a residential township?
Utility planning coordinates essential systems such as water supply, drainage, electrical distribution and communication services with buildings, roads and shared spaces. Early coordination can reduce clashes and help the development operate as an integrated system.
10. When should construction quality planning begin?
Quality planning should begin during pre-construction. Inspection requirements, testing procedures, material specifications, documentation and responsibilities should be established before the related construction activities start and then maintained throughout execution.
15. Conclusion: Strong Projects Begin Before the First Brick
The visible stages of construction are only one part of a residential project's journey. Behind every building that is ready to be constructed is a process involving site assessment, engineering investigations, coordinated design, approvals, budgeting, procurement and quality preparation.
A disciplined residential construction planning approach helps project teams make better-informed decisions, identify potential conflicts earlier and prepare for a more coordinated construction process. It cannot remove every risk, but it creates a stronger foundation for managing complexity.
For developers and stakeholders, the lesson is straightforward: the quality of construction depends not only on how work is executed on site, but also on the quality of the planning and engineering decisions made beforehand.
Whether a project involves an individual residential building or a larger township, thoughtful coordination between design, engineering and infrastructure is an important part of turning a development concept into a practical built environment.
Explore DCNPL's Construction and Infrastructure Expertise
DCNPL works across real estate, residential township development, infrastructure and EPC-related areas. Explore the company's background and service portfolio to understand its work across the built environment.
Visit the official DCNPL website to learn more.
